
106 BURNS AVENUE, Quinte West (Sidney Ward), Ontario, K8R1G3


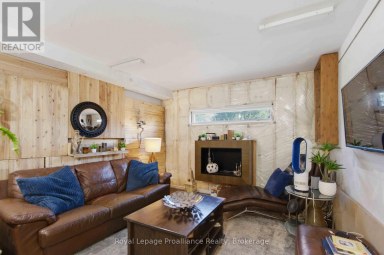
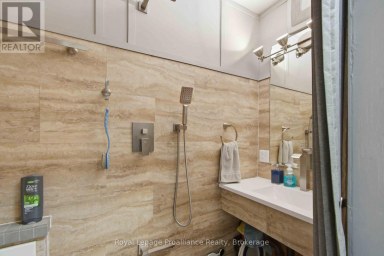
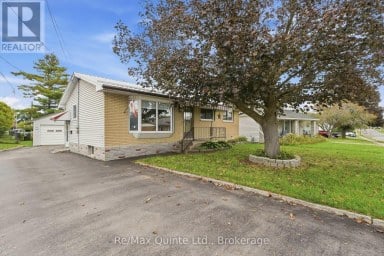
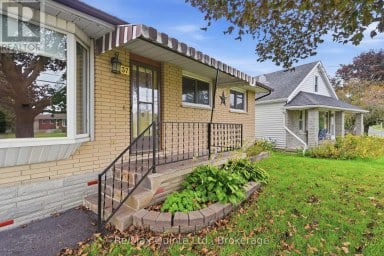
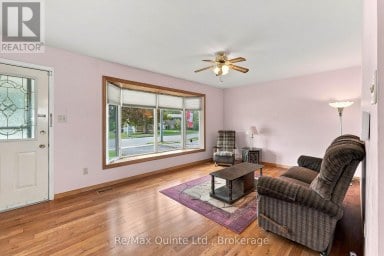
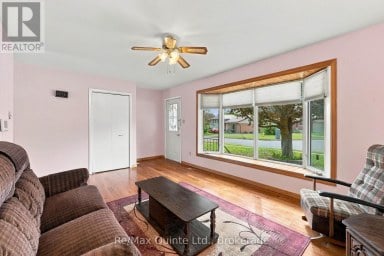
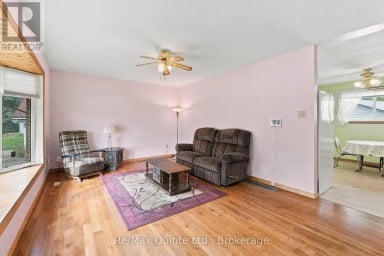
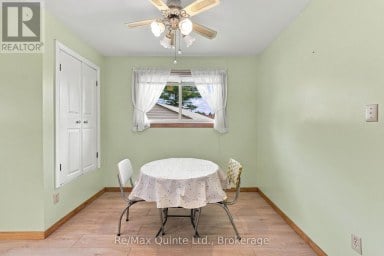
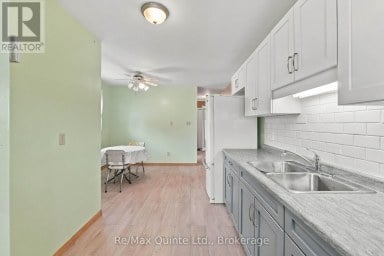
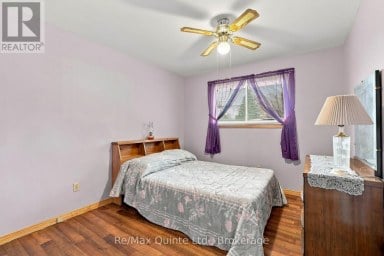
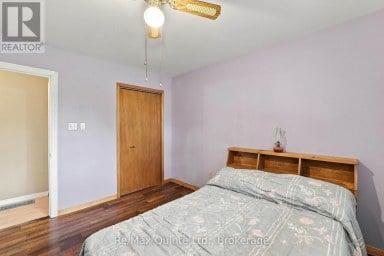
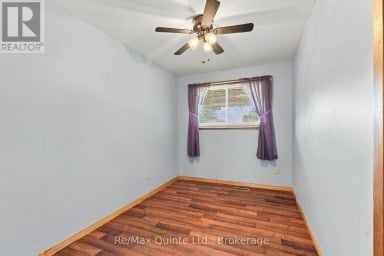
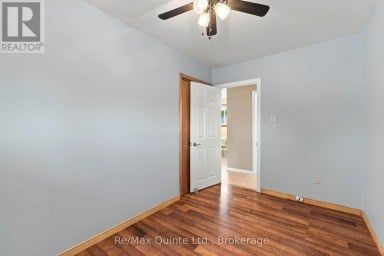
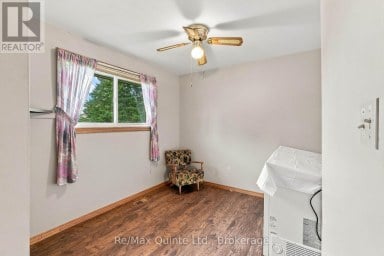
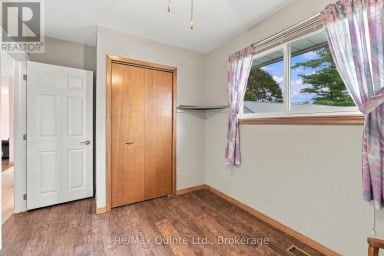
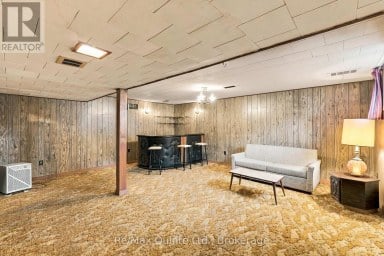
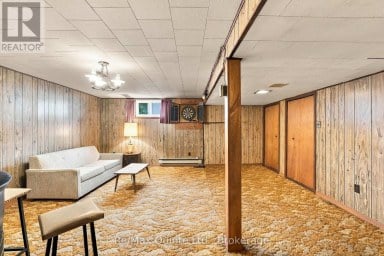
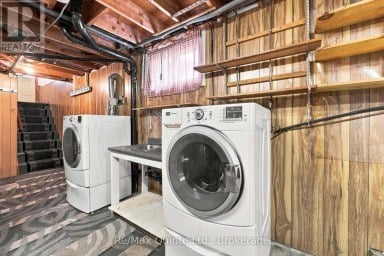
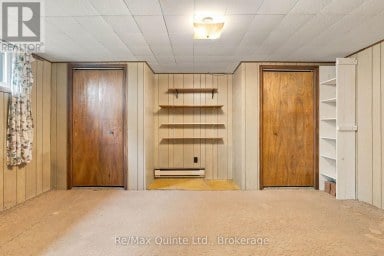
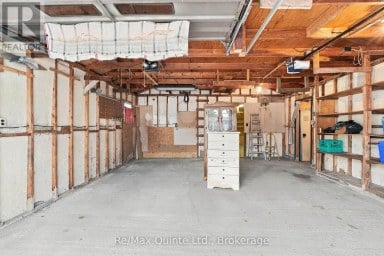
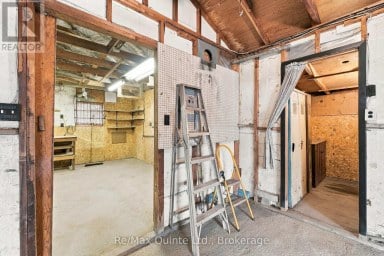
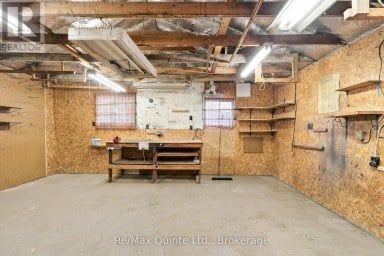
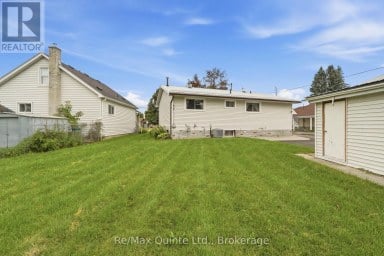
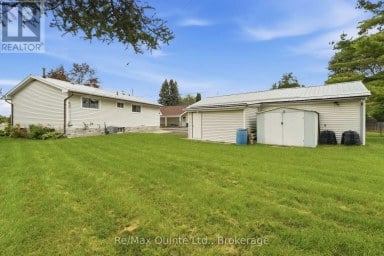
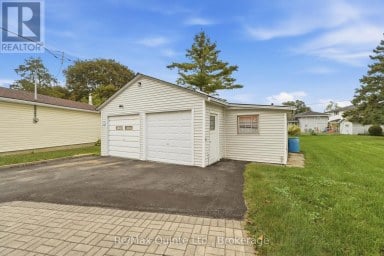
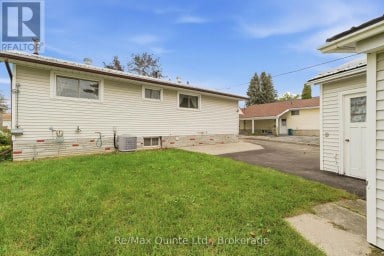
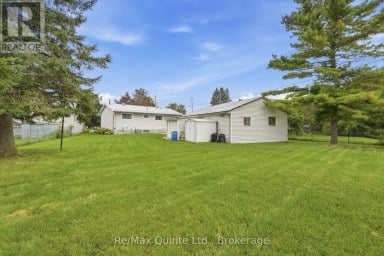
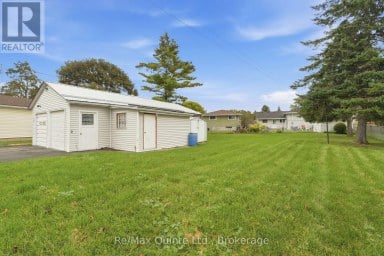
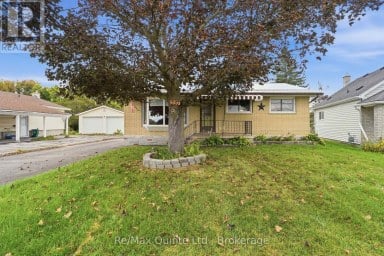
Welcome to 106 Burns Avenue, an exceptional backsplit offering the ultimate blend of lifestyle, versatile living, and prime Bayside location. Curb appeal sets an immediate standard with manicured gardens, an expansive paved driveway, and an inviting covered front walkway leading to an attached single-car garage. Inside, the open-concept main level showcases original hardwood flooring and vinyl windows that fill the living space with natural light. The upper level hosts three comfortable bedrooms, while a separate side entrance provides seamless, direct access to the lower level-creating the perfect layout for an in-law suite, guest accommodations, or multi-generational living. Downstairs, you'll find a full bathroom, a dedicated laundry room, and a generous rec room anchored by a warm natural gas fireplace (2022).Step outside into a private, fully fenced staycation oasis complete with an inground 16' x 32' kidney-shaped pool, an outdoor gazebo equipped with power and natural gas, and an additional direct gas hookup for seamless summer barbecues. Practical mechanical highlights include municipal water, natural gas, central air conditioning, and a roof replaced in 2019.Situated in one of the Quinte region's most desirable pockets, this home offers unmatched convenience with everyday essentials right outside your door. Within a 2 to 3 km radius, you are just around the corner from the acclaimed Bayside school campus (Bayside Public School and Bayside Secondary School), only minutes from the shores and boating opportunities of the Bay of Quinte, and moments to CFB Trenton, golf courses, local parks, and effortless highway connections between Belleville and Trenton. Turnkey comfort, multi-suite potential, and resort-style outdoor living all in one address. (id:2471)

RE/MAX Quinte Ltd. Brokerage - Belleville
- 613-827-0736
- 613-969-9907
- sheri@remaxquinte.com
- Property Address: 106 BURNS AVENUE, Quinte West (Sidney Ward), Ontario, K8R1G3
- Community Name: Sidney Ward
- Property Type: Single Family
- Zoning Description: RR
- Title: Freehold
- Lot Size: 148.4 x 154.9 FT
- Acreage: 148.4 x 154.9 FT|under 1/2 acre
- Sewage Type: Septic System
- Water Type: Municipal water
- Driveway: Attached Garage, Garage
- Total Parking Spaces: 5
- Amenities Nearby: Schools
- Structure Style: House
- Style: Detached
- Floor Space: 700 - 1100 sqft
- Building Age: 51 to 99 years
- Bedrooms: 3
- Bathrooms: 2-Total
- Basement Type: Crawl space (Partially finished)
- Heating Type: Natural gas, Forced air
- Cooling: Central air conditioning
- Exterior Type: Brick, Vinyl siding
- Fireplace Present: True
- Foundation Type: Block
- Appliances Included: Garage door opener remote(s), Water Heater - Tankless, Dishwasher, Dryer, Freezer, Stove, Washer, Refrigerator
- Structures: Deck, Patio(s)
- Irregular lot size
- Flat site
- Carpet Free
- Gazebo
- Sump Pump
- Landscaped
- School Bus
| Type | Level | Dimensions |
|---|---|---|
| Bathroom | Basement | 3.14 m x 3.55 m |
| Den | Basement | 3.13 m x 2.52 m |
| Recreational, Games room | Basement | 3.33 m x 6.31 m |
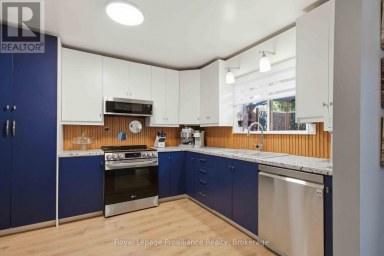
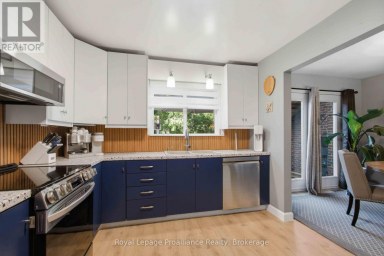
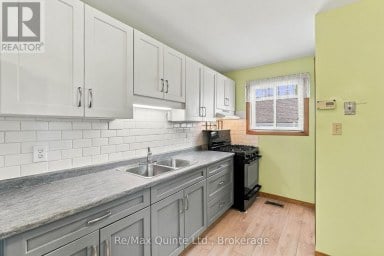
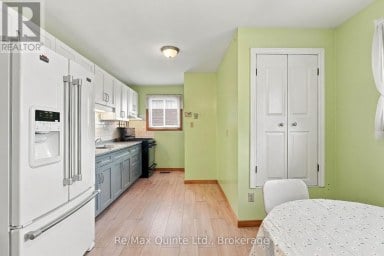
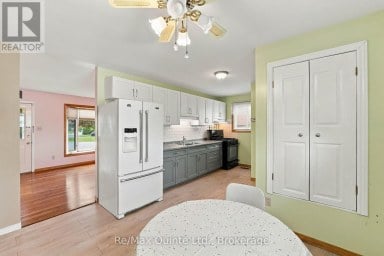
| Kitchen | Main level | 2.87 m x 4.43 m |
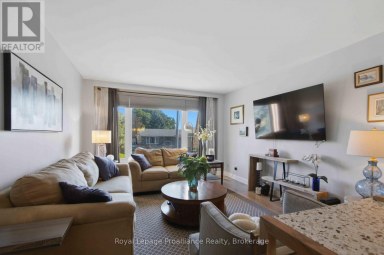
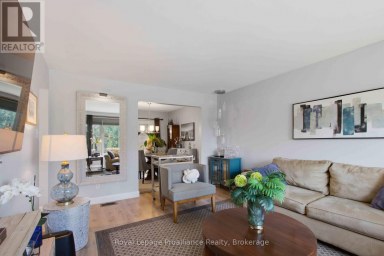
| Living room | Main level | 4.34 m x 3.7 m |
| Primary Bedroom | Upper Level | 3.02 m x 4.01 m |
| Bedroom | Upper Level | 2.91 m x 2.8 m |
| Bedroom | Upper Level | 3.98 m x 2.9 m |
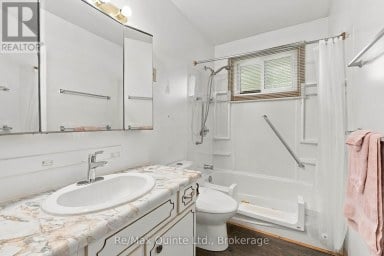
| Bathroom | Upper Level | 3.02 m x 2.34 m |
Listing Office: Royal LePage ProAlliance Realty

This REALTOR.ca listing content is owned and licensed by REALTOR® members of The Canadian Real Estate Association. REALTOR®, MLS® and the associated logos are trademarks of the Canadian Real Estate Association. This website is operated by a brokerage or salesperson who is a member of The Canadian Real Estate Association and is licensed to trade residential and/or commercialreal estate. Any out of province listing content on this website is not intended to solicit a trade in real estate. Any consumers interested in out of province listings must contact a person who is licensed to trade in real estate in that province. All information displayed on this website is believed to be accurate but is not guaranteed and should be independently verified. No warranties or representations are made of any kind.


Well maintained raised bungalow offering 4 bedrooms, (3 up, 1...
- 4 Beds
- 3 Baths
I have viewed many a freehold townhome on Tripp Blvd...
- 3 Beds
- 2 Baths
Welcome to 237 Byron St. Looking to purchasing your first...
- 4 Beds
- 1 Baths
This website is operated by a member of The Canadian Real Estate Association (CREA). The content on this website is owned or controlled by CREA. By accessing this website, the user agrees to be bound by these terms of use as amended from time to time, and agrees that these terms of use constitute a binding contract between the user, and CREA.
The content on this website is protected by copyright and other laws, and is intended solely for the private, non-commercial use by individuals. Any other reproduction, distribution or use of the content, in whole or in part, is specifically prohibited. Prohibited uses include commercial use, "screen scraping", "database scraping", and any other activity intended to collect, store, reorganize or manipulate the content of this website.
REALTOR®, REALTORS®, and the REALTOR® logo are certification marks that are owned by REALTOR® Canada Inc. and licensed exclusively to The Canadian Real Estate Association (CREA). These certification marks identify real estate professionals who are members of CREA and who must abide by CREA's By-Laws, Rules, and the REALTOR® Code. The MLS® trademark and the MLS® logo are owned by CREA and identify the professional real estate services provided by members of CREA.
The information contained on this website is based in whole or in part on information that is provided by members of CREA, who are responsible for its accuracy. CREA reproduces and distributes this information as a service for its members, and assumes no responsibility for its completeness or accuracy.
We may at any time amend these Terms of Use by updating this posting. All users of this site are bound by these amendments should they wish to continue accessing the website, and should therefore periodically visit this page to review any and all such amendments.